8912 Michelle Ln
8912 Michelle Ln
8912 Michelle Ln
8912 Michelle Ln
8912 Michelle Ln
8912 Michelle Ln
8912 Michelle Ln
8912 Michelle Ln
8912 Michelle Ln
8912 Michelle Ln
8912 Michelle Ln
8912 Michelle Ln
8912 Michelle Ln
8912 Michelle Ln
8912 Michelle Ln
8912 Michelle Ln
8912 Michelle Ln
8912 Michelle Ln
8912 Michelle Ln
8912 Michelle Ln
8912 Michelle Ln
8912 Michelle Ln
8912 Michelle Ln
8912 Michelle Ln
8912 Michelle Ln
8912 Michelle Ln
8912 Michelle Ln
8912 Michelle Ln
8912 Michelle Ln
8912 Michelle Ln
8912 Michelle Ln
8912 Michelle Ln
8912 Michelle Ln
8912 Michelle Ln
8912 Michelle Ln
8912 Michelle Ln
8912 Michelle Ln
8912 Michelle Ln
8912 Michelle Ln
8912 Michelle Ln
8912 Michelle Ln
8912 Michelle Ln
8912 Michelle Ln
8912 Michelle Ln
8912 Michelle Ln
8912 Michelle Ln
8912 Michelle Ln
8912 Michelle Ln
8912 Michelle Ln
8912 Michelle Ln
8912 Michelle Ln
8912 Michelle Ln
8912 Michelle Ln
8912 Michelle Ln
8912 Michelle Ln
8912 Michelle Ln
8912 Michelle Ln
8912 Michelle Ln
8912 Michelle Ln
SEE ALL PHOTOS
8912 Michelle Ln
8912 Michelle Ln
8912 Michelle Ln
8912 Michelle Ln
8912 Michelle Ln
8912 Michelle Ln
8912 Michelle Ln
8912 Michelle Ln
8912 Michelle Ln
8912 Michelle Ln
8912 Michelle Ln
8912 Michelle Ln
8912 Michelle Ln
8912 Michelle Ln
8912 Michelle Ln
8912 Michelle Ln
8912 Michelle Ln
8912 Michelle Ln
8912 Michelle Ln
8912 Michelle Ln
8912 Michelle Ln
8912 Michelle Ln
8912 Michelle Ln
8912 Michelle Ln
8912 Michelle Ln
8912 Michelle Ln
8912 Michelle Ln
8912 Michelle Ln
8912 Michelle Ln
8912 Michelle Ln
8912 Michelle Ln
8912 Michelle Ln
8912 Michelle Ln
8912 Michelle Ln
8912 Michelle Ln
8912 Michelle Ln
8912 Michelle Ln
8912 Michelle Ln
8912 Michelle Ln
8912 Michelle Ln
8912 Michelle Ln
8912 Michelle Ln
8912 Michelle Ln
8912 Michelle Ln
8912 Michelle Ln
8912 Michelle Ln
8912 Michelle Ln
8912 Michelle Ln
8912 Michelle Ln
8912 Michelle Ln
8912 Michelle Ln
8912 Michelle Ln
8912 Michelle Ln
8912 Michelle Ln
8912 Michelle Ln
8912 Michelle Ln
8912 Michelle Ln
8912 Michelle Ln
8912 Michelle Ln
Courtesy of Long & Foster Real Estate, Inc.
Sold

8912 Michelle Ln

8912 MICHELLE LANE, GLEN BURNIE, MD 21061

$430,000
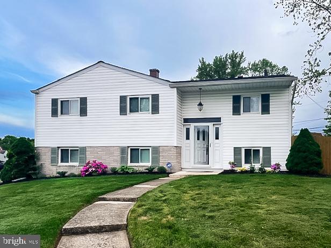
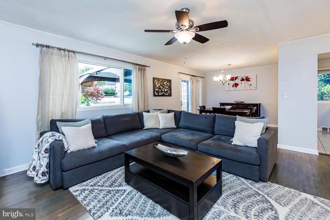
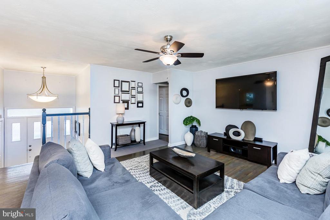
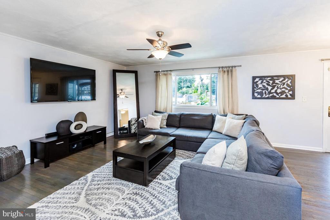
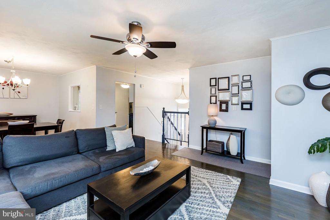
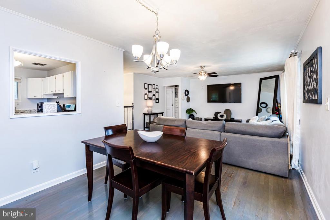
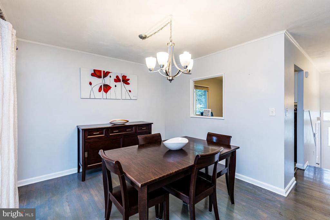
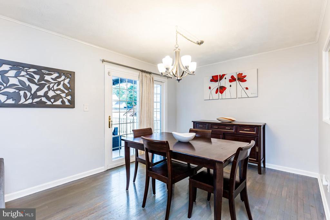
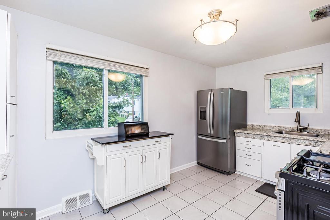
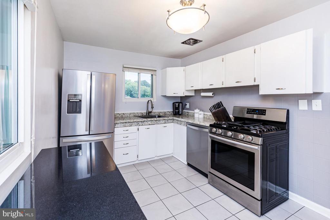
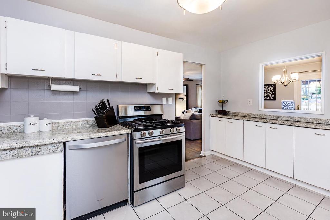
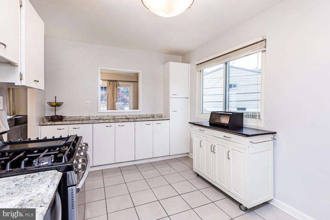
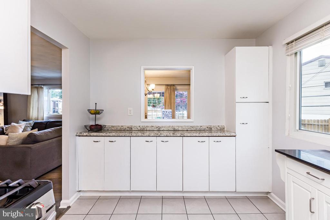
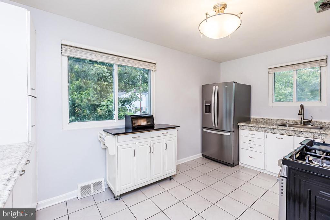
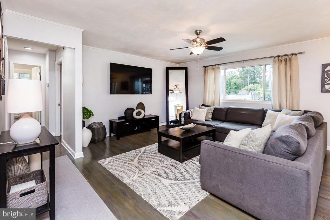
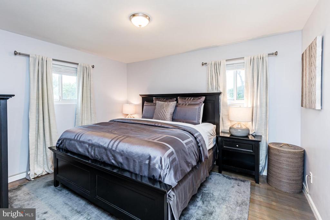
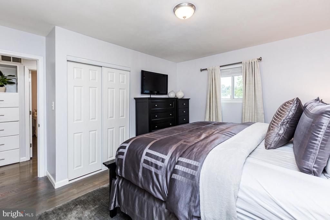
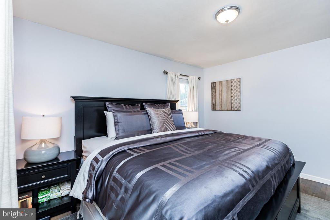
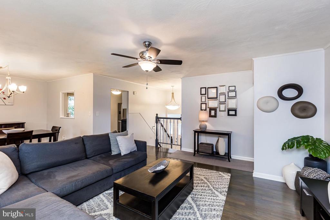
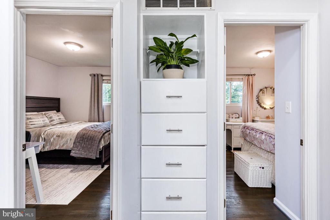
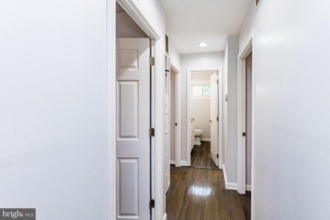
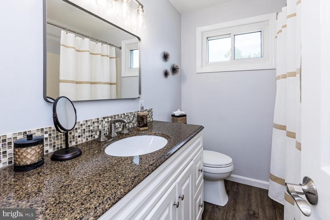
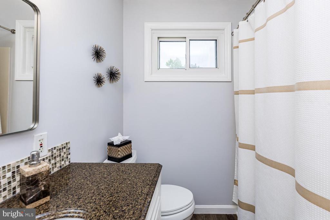
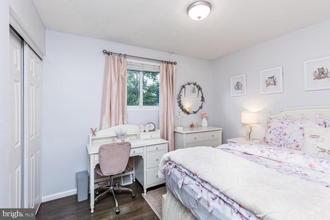
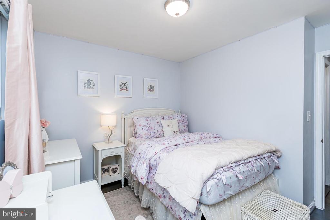
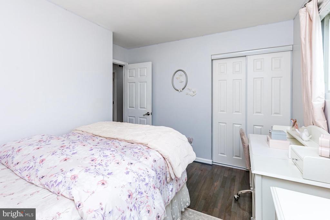
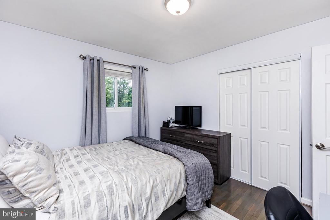
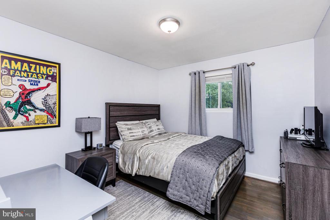
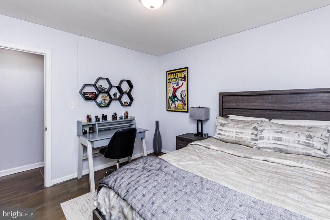
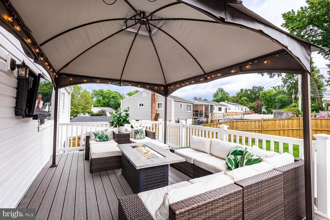
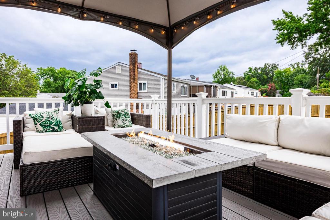
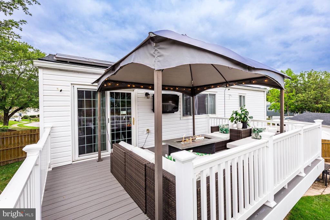
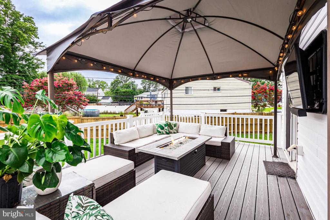
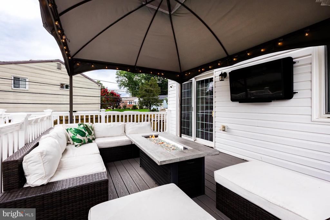
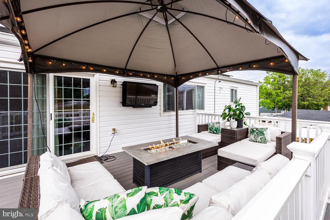
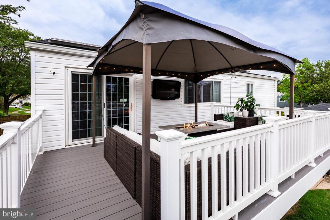
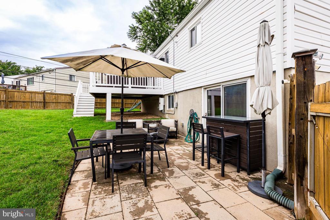
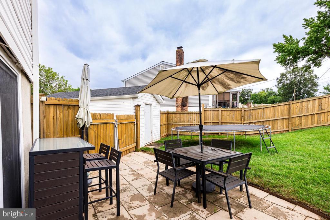
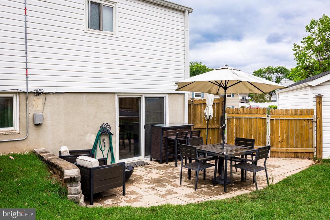
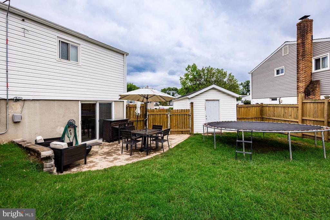
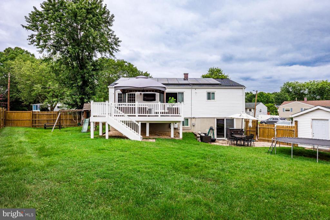
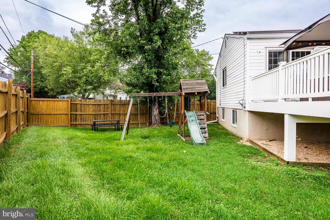
Welcome to this beautifully maintained split-level home in the heart of Glen Burnie, offering versatile living spaces inside and out. The upper level features 3 spacious bedrooms and a full bath, all accented with warm hardwood floors. Relax in the inviting family room with mounted TV, or cook up a storm in the kitchen featuring newer stainless steel appliances. The dining area opens to a maintenance-free deck, complete with an outdoor TV mount -- perfect for game days and gatherings. Leading down from the deck is the fully fenced rear yard with a patio, ideal for relaxing or entertaining.
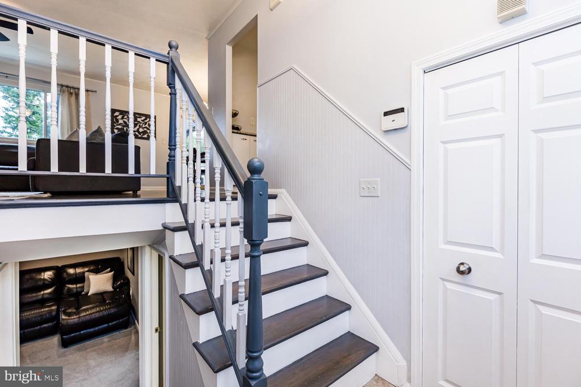
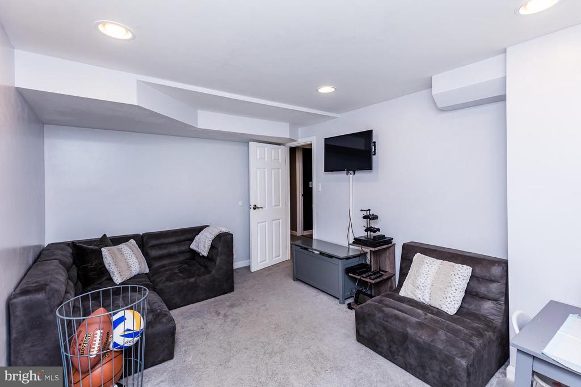
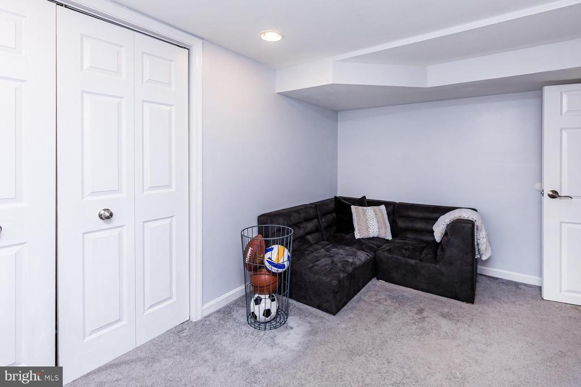
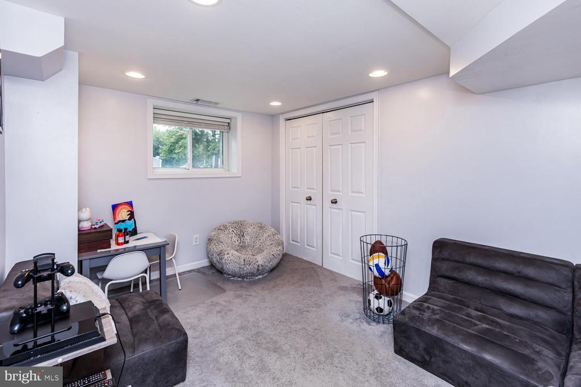
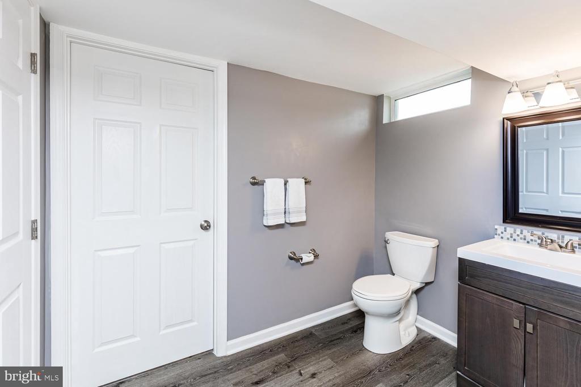
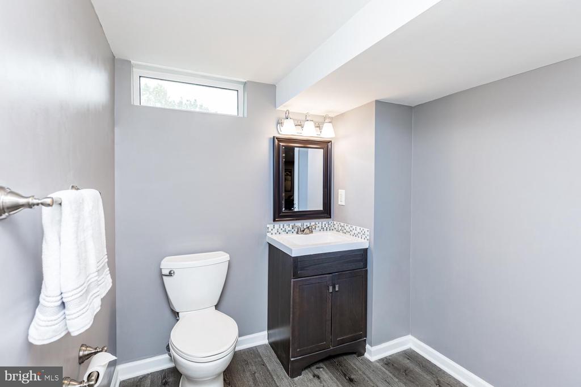
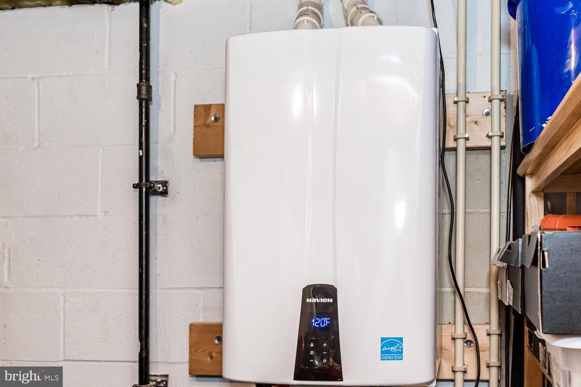
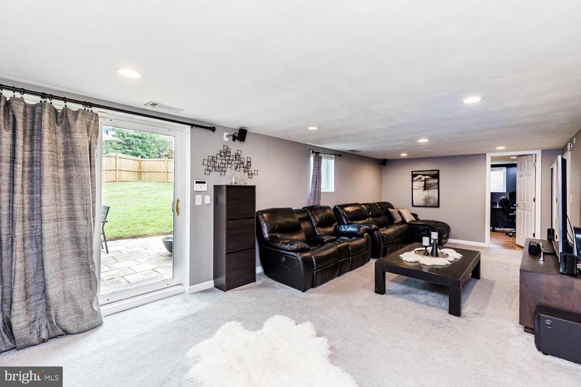
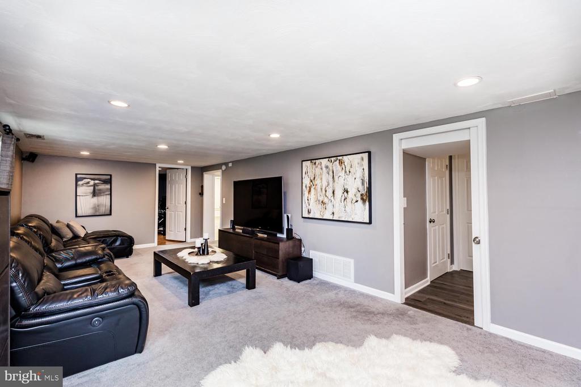
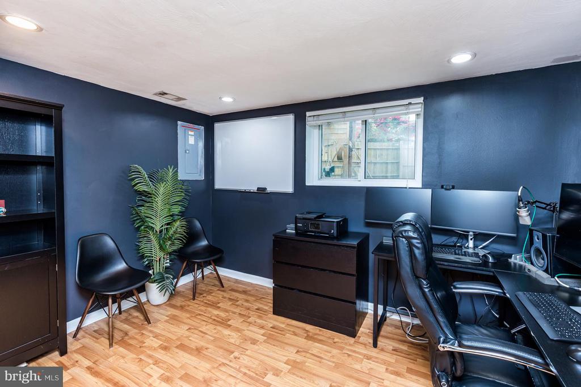
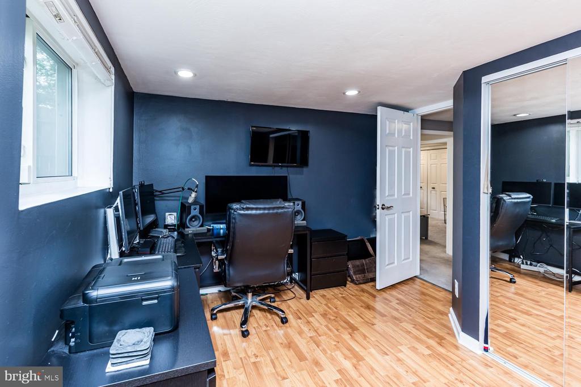
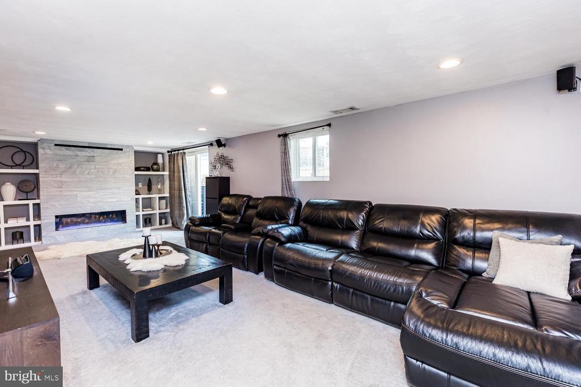
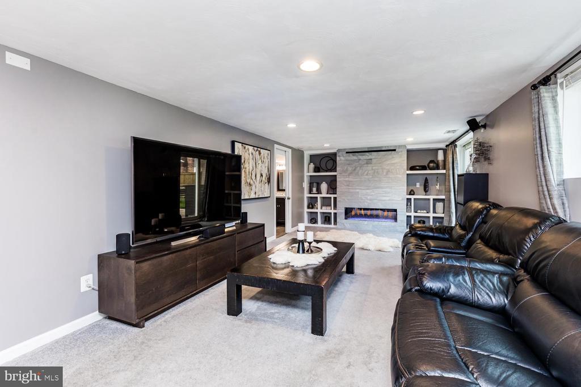
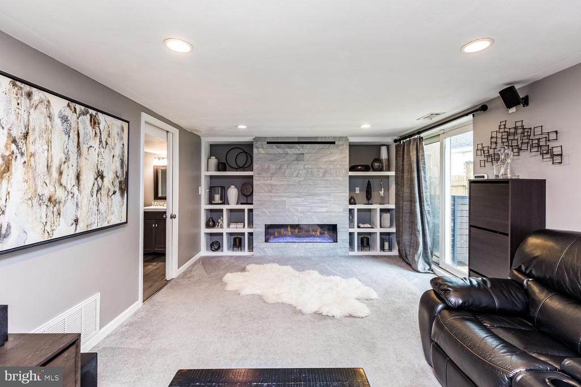
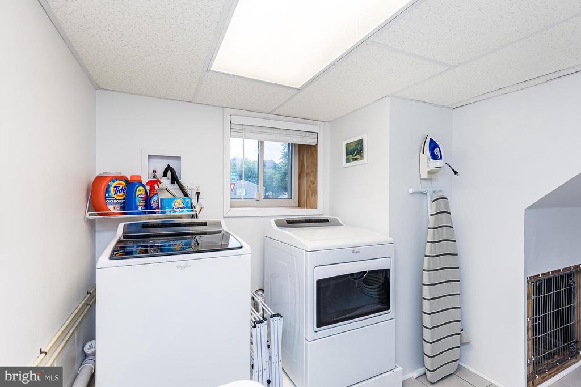
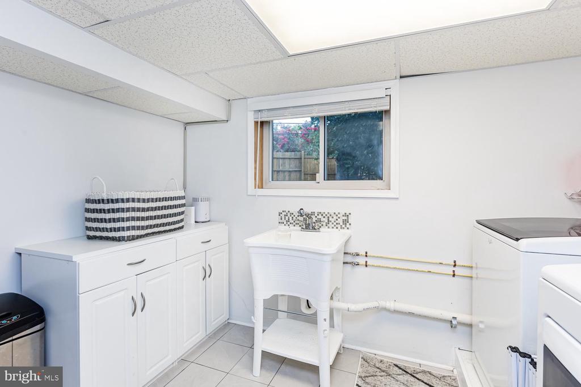
The lower level boasts incredible flexibility, with two additional rooms that can serve as bedrooms, home offices, or hobby spaces, seamlessly connected to an expansive family room highlighted by built-in shelving and a cozy electric fireplace. A recently remodeled full bath adds to the home's functionality. Practical upgrades include a tankless water heater and energy-efficient solar panels, offering both comfort and savings.
This home is truly designed for modern living and effortless entertaining -- inside and out!
Wait-there is more! Roof and gutters replaced 2017!

5
beds

2
baths

1,632 Sq.Ft. LIVING AREA

8,100 Sq.Ft. lot

Robin Wilson

Robin Wilson

Features & Amenities

Interior

  • total bedrooms5
  • Total bathrooms2
  • full bathroom1
  • half bathroom1
  • Fireplace Electric
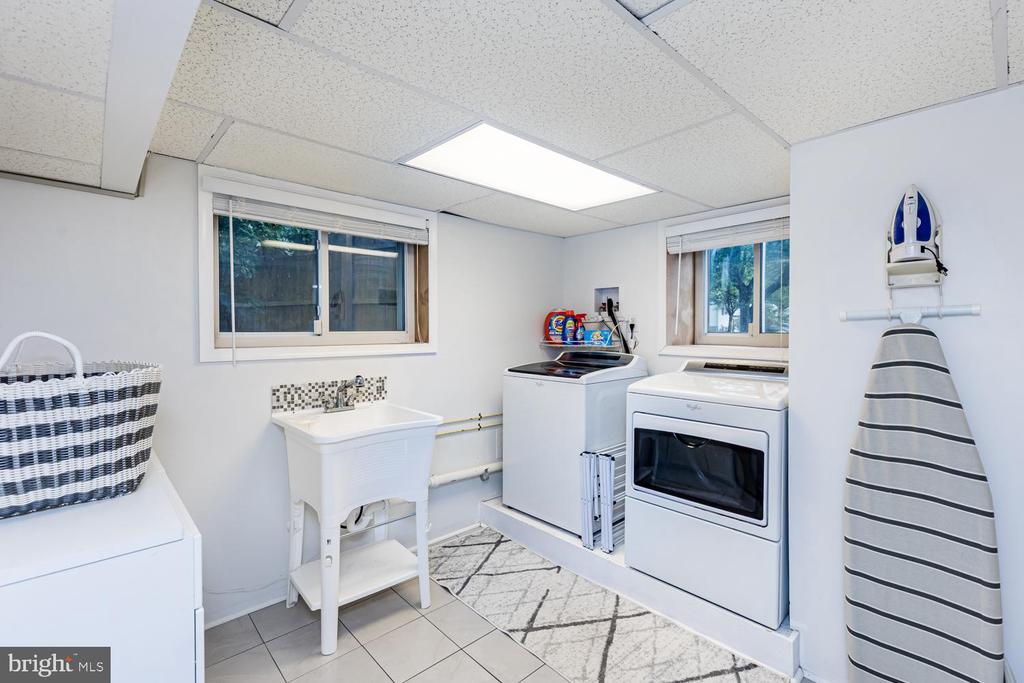
  • APPLIANCES Dishwasher, Icemaker, Oven/Range - Gas, Refrigerator, Washer, Water Heater - Tankless, Dryer
  • other interior Features Bathroom - Tub Shower, Built-Ins, Carpet, Ceiling Fan(s), Dining Area, Family Room Off Kitchen, Floor Plan - Open, Window Treatments, Wood Floors

Area & Lot

  • Status Sold
  • Date Sold September 17, 2025
  • Living Area1,632 Sq.Ft.
  • Lot Area8,100 Sq.Ft.
  • MLS® IDMDAA2122310
  • TypeResidential
  • YEAR BUILT1962
  • Architecture StylesSplit Foyer

Exterior

  • STORIES2
  • water SourcePublic
  • parkingDriveway
  • HEAT TYPEForced Air
  • AIR CONDITIONINGCentral A/C
  • sewerPublic Sewer
  • SubstructureOther
  • Disability FeaturesNone
  • other exterior FeaturesPlay Equipment

Financial

  • Sales Price$430,000
  • Real Estate Tax $3,556/yr
  • Zoning R5

Work With Robin

Call me so I can list your home today and find your dream home tomorrow!

Follow Us on Instagram